Iniciar sesión
Convertirse en socio
Idioma
中文
English
繁體中文(中國香港)
繁體中文(中國台灣)
Tiếng Việt
ไทย
日本語
한국어
Español
Deutsch
Français
Italiano
Ponerme en contacto
Encuentra tu alojamiento estudiantil más rápido en la app
Explora anuncios verificados, tours en vivo y VR, y soporte de reserva en un solo lugar.
Escanea el QR para descargar la app
 Disponible en iOS y Android
  Anuncios verificados
 Garantía de igualación de precio
 Soporte multilingüe 24/7
 4,9/5 en Trustpilot


Español
中文
English
繁體中文(中國香港)
繁體中文(中國台灣)
Tiếng Việt
ไทย
日本語
한국어
Español
Deutsch
Français
Italiano
29 Slender Fern Way, Toronto
Apartamento
29 Slender Fern Way, Toronto, Ontario M2J 4P4
Ver distancia a las universidades
ID de propiedad:S01855533
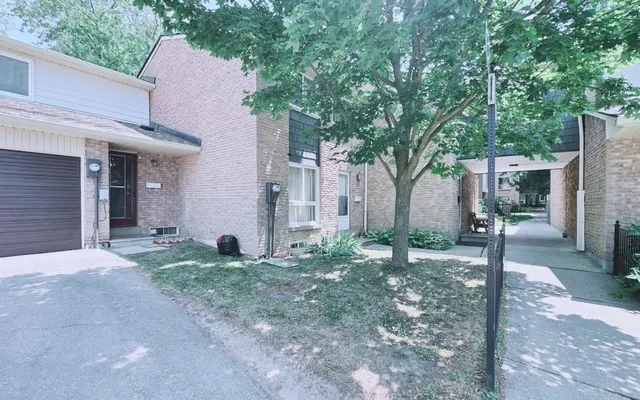
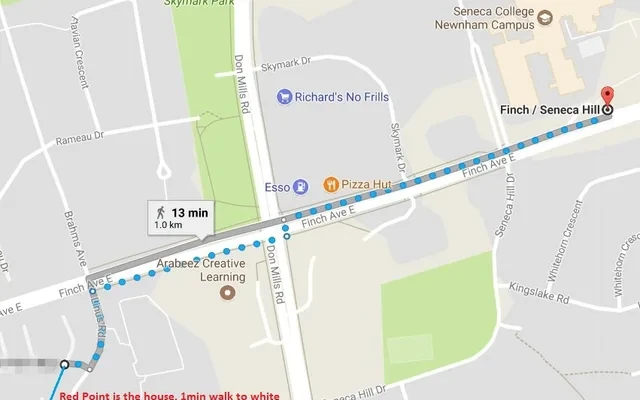

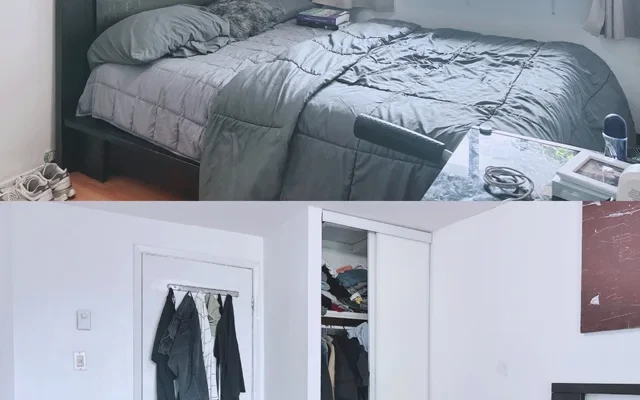
Fotos (7)


Apartamentos Estudiantiles Toronto
Apartamentos Estudiantiles Scarborough
Apartamentos Estudiantiles North York
Apartamentos Estudiantiles Mississauga
Apartamentos Estudiantiles Richmond Hill
Apartamentos Estudiantiles Markham
Apartamentos Estudiantiles Oakville
Apartamentos Estudiantiles mercado próspero
Apartamentos Estudiantiles Burlington
Apartamentos Estudiantiles Oshawa
Apartamentos Estudiantiles Santa Catalina
Apartamentos Estudiantiles Hamilton
Apartamentos Estudiantiles Brentford
Apartamentos Estudiantiles Kitchener
Apartamentos Estudiantiles Waterloo
Apartamentos Estudiantiles Londres
Apartamentos Estudiantiles Kingston
Apartamentos Estudiantiles Ottawa
Apartamentos Estudiantiles Montreal
Apartamentos Estudiantiles Halifax
Mostrar Más

Español
中文
English
繁體中文(中國香港)
繁體中文(中國台灣)
Tiếng Việt
ไทย
日本語
한국어
Español
Deutsch
Français
Italiano
Compañía
Soporte

x
Total
/